
Coating Drill
Objectra – Coating Drill
Coating Drill
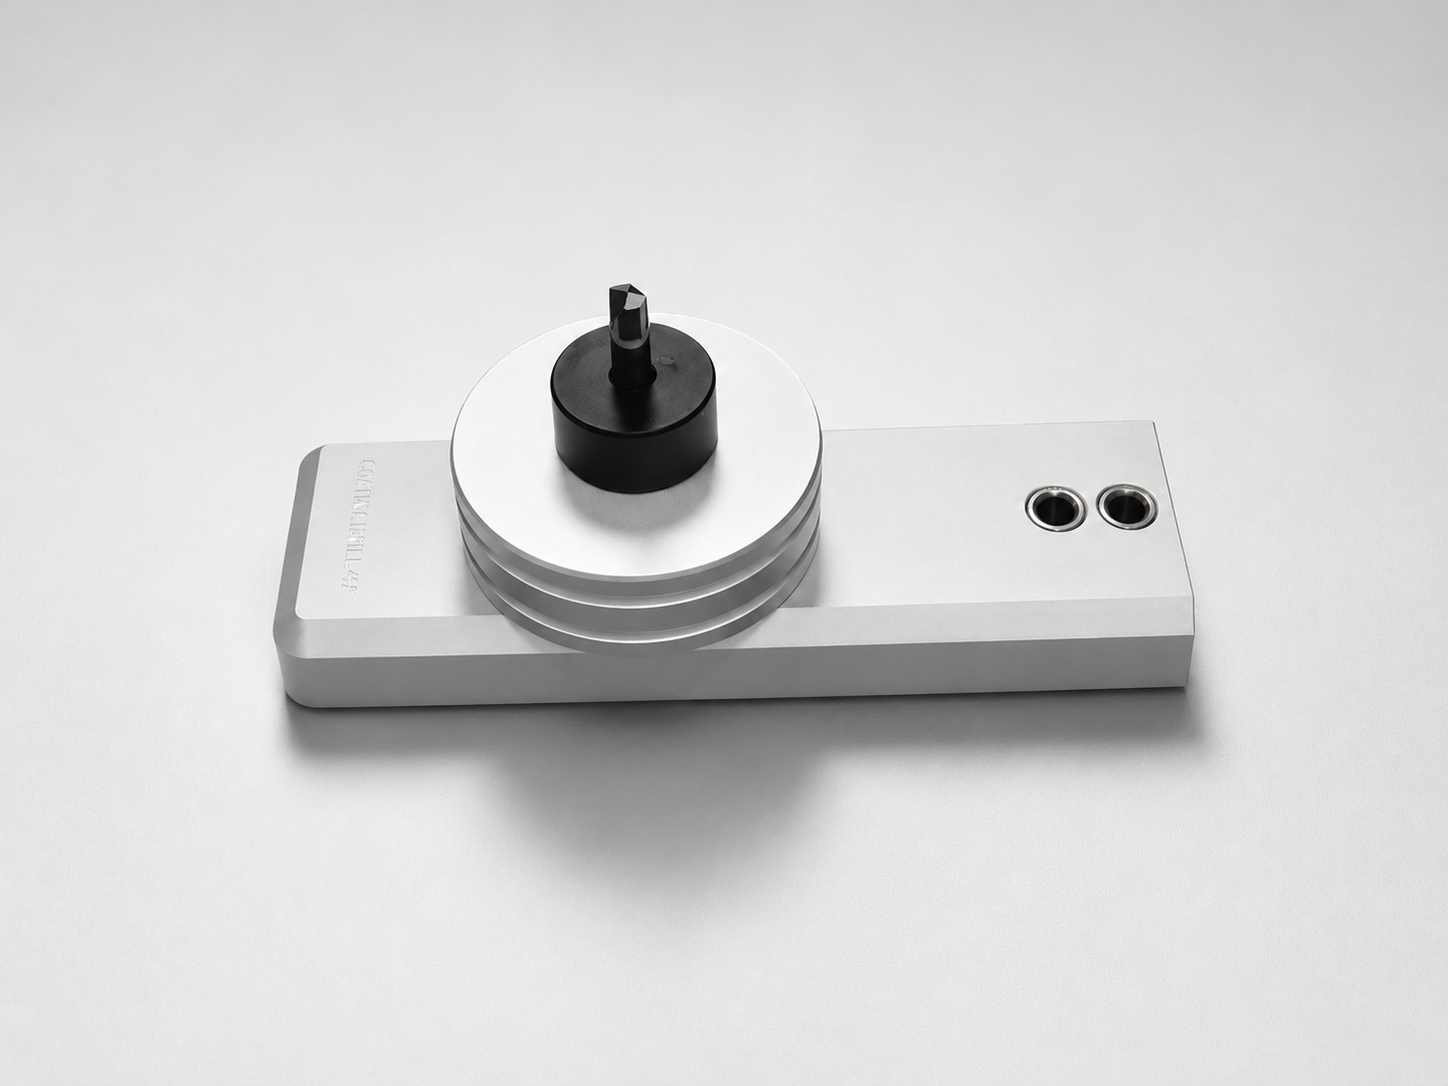
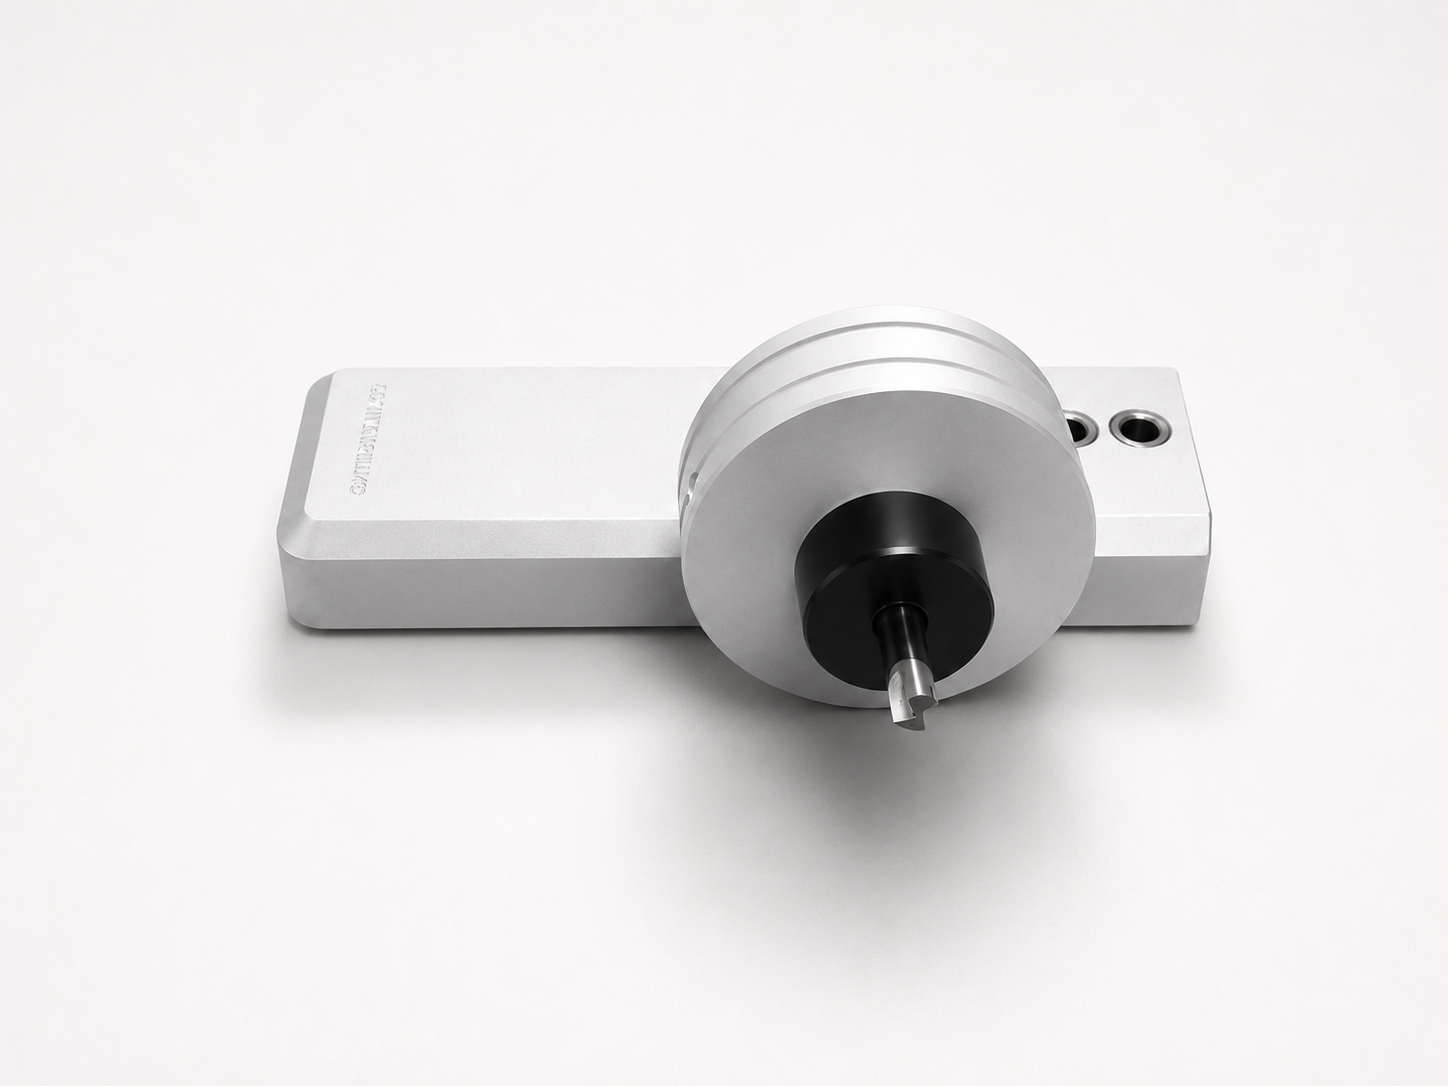
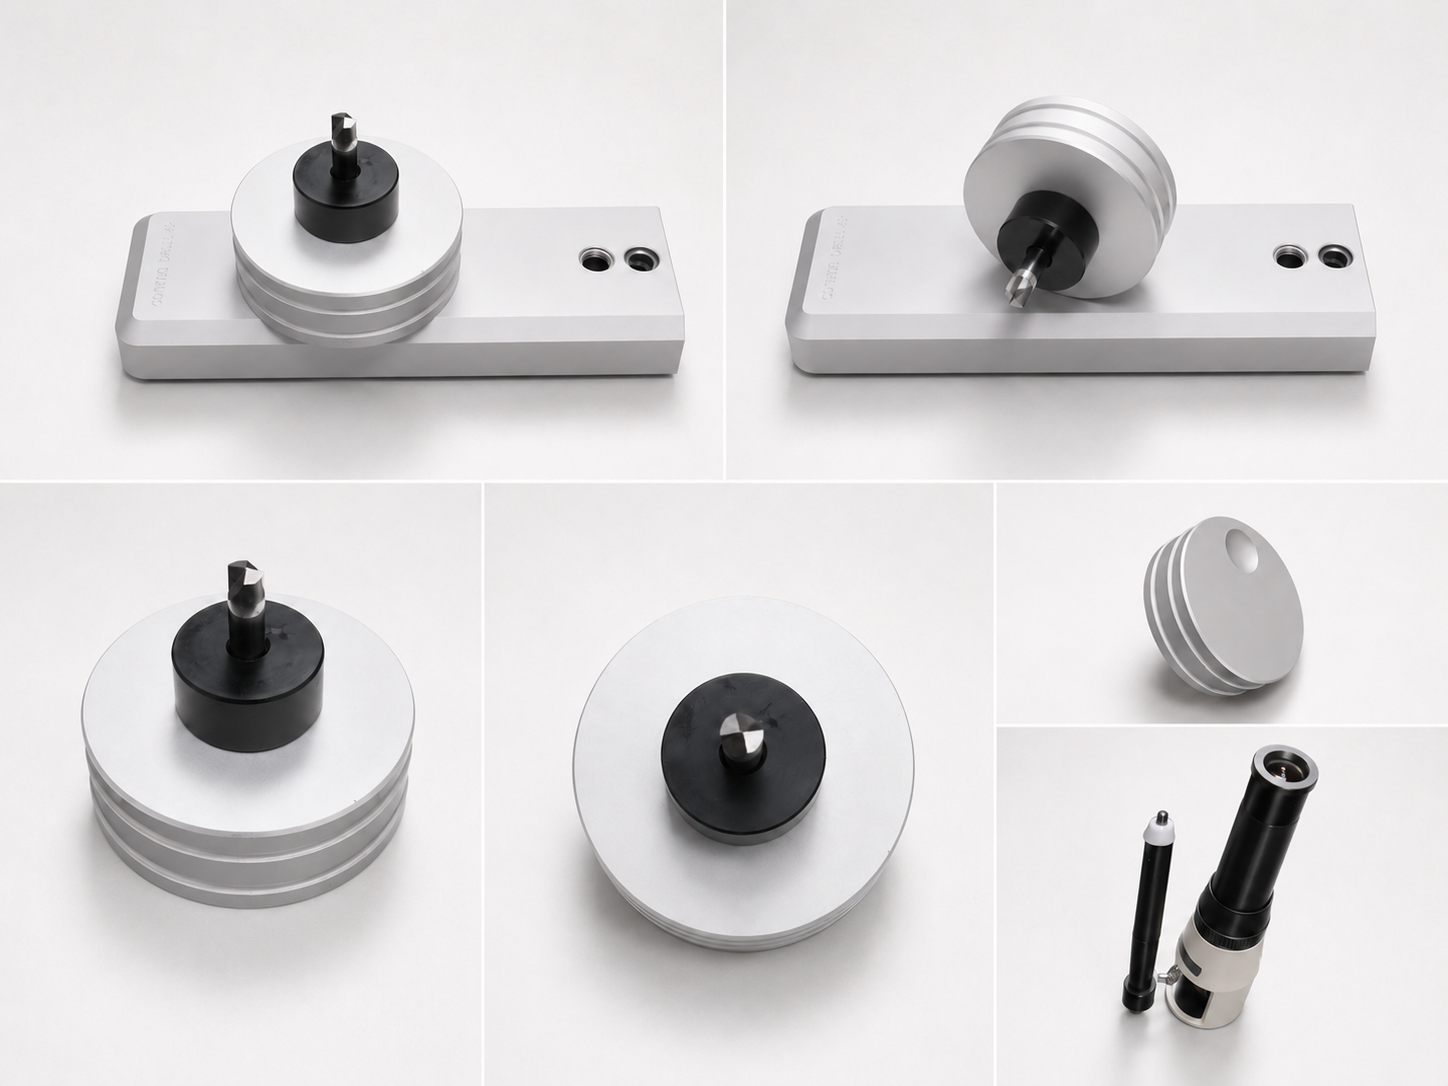
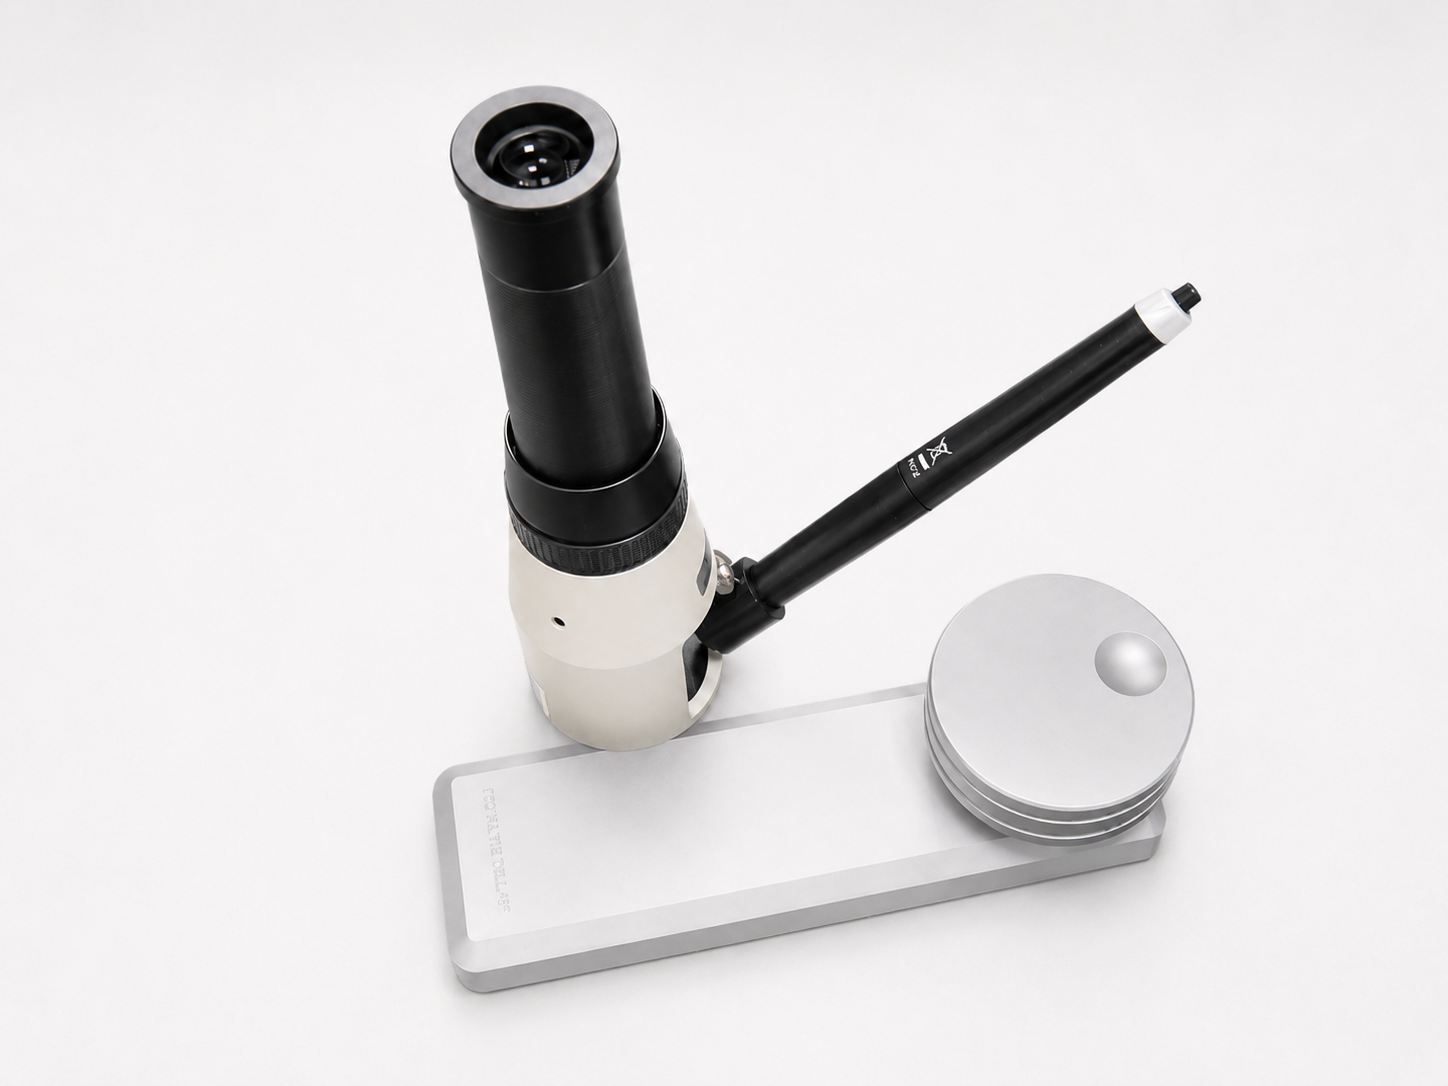
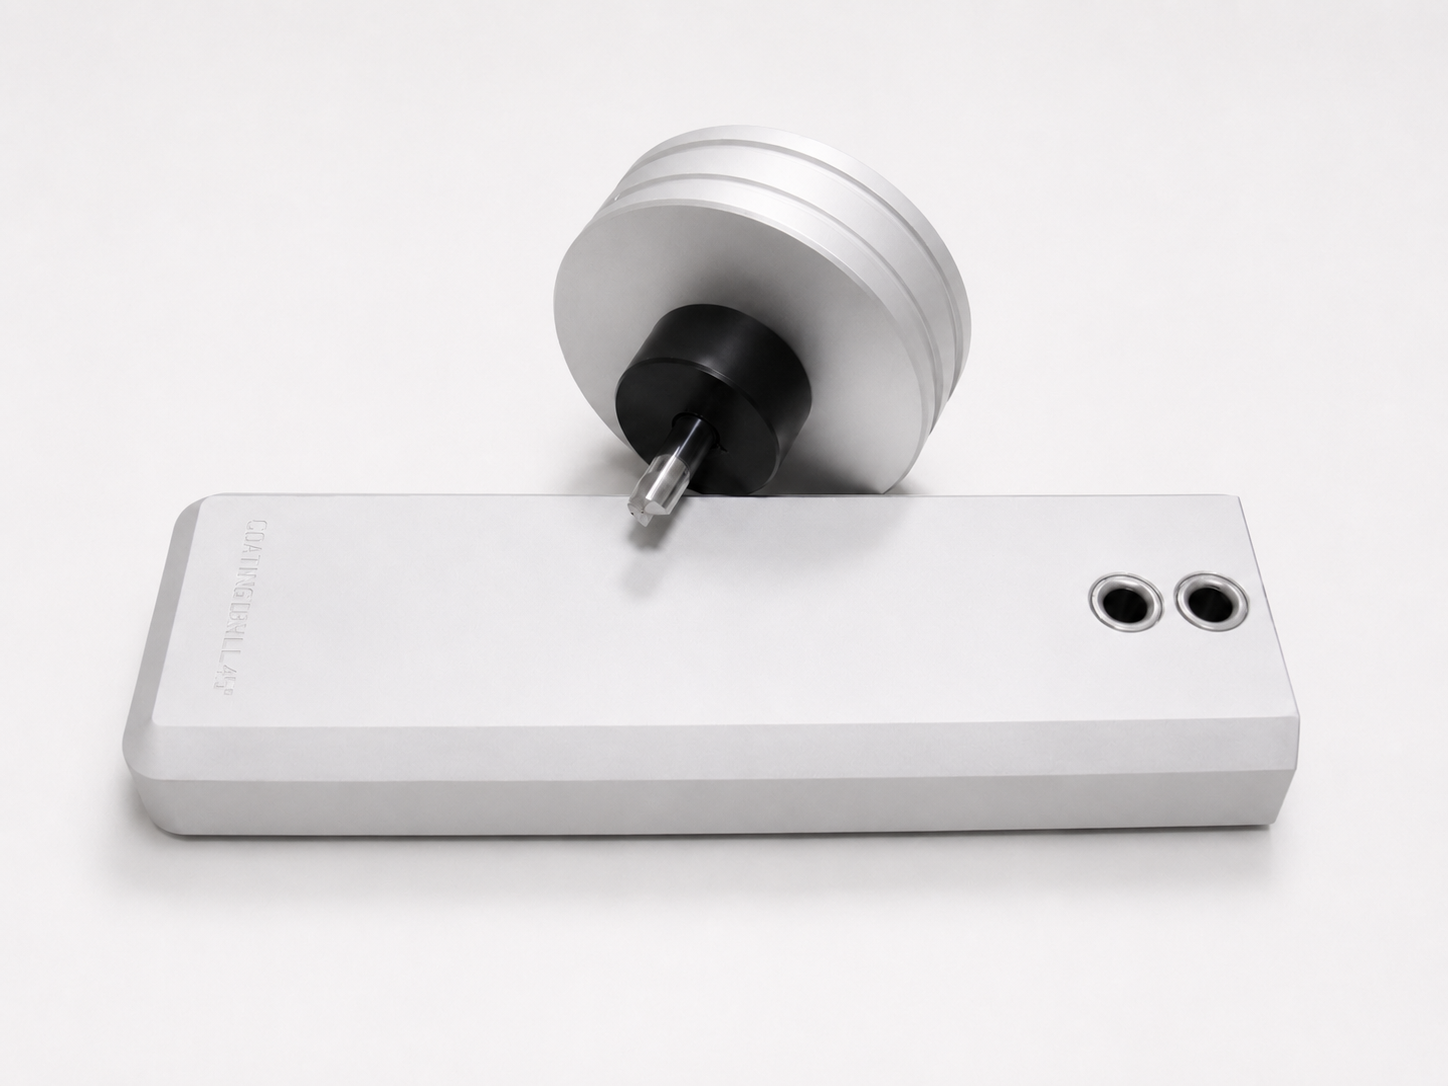
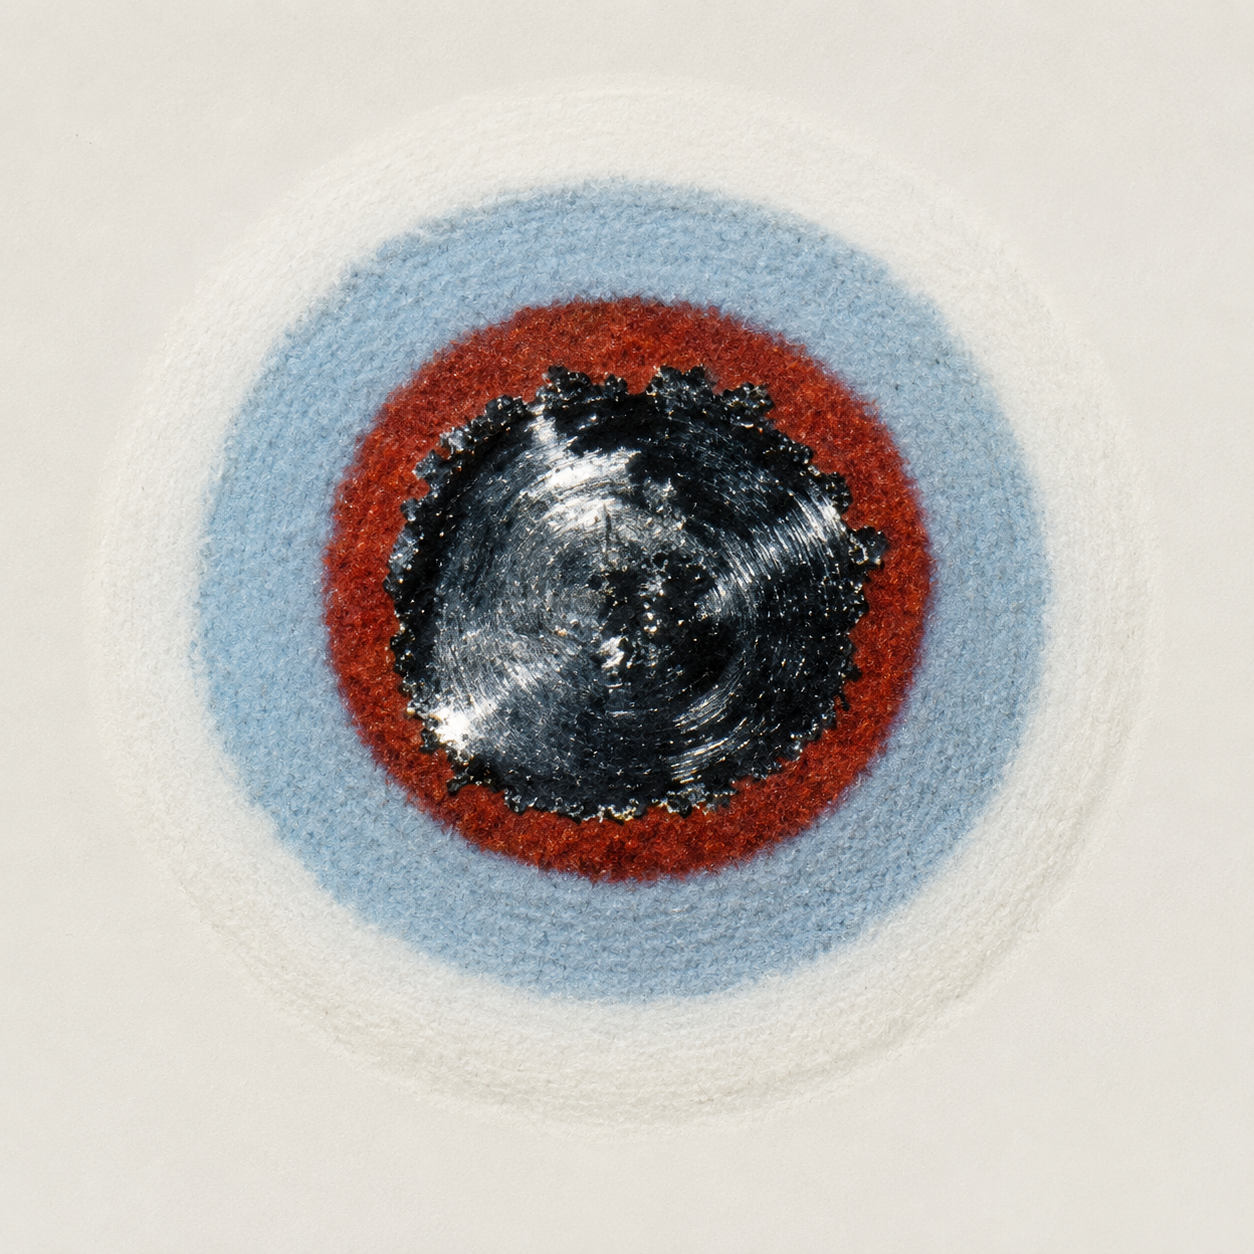
The Coating Drill is an innovative, patent-based instrument designed for precise measurement of individual coating layers, both on site and in the laboratory. It enables accurate determination of layer systems such as primer, intermediate coats, and topcoats on a wide range of substrates including steel, galvanized steel, aluminum, wood, concrete, and plastic. The method is based on ISO 2808, where a small micro-hole is created in the coating and the exposed layers are analyzed using a high-precision measuring microscope. The system covers a measuring range from 2 µm to 2000 µm, making it suitable for both thin and thick coating systems.
The method has been further enhanced with a computerized measurement system that allows each coating layer to be individually identified, measured, and documented. This advanced solution not only provides precise thickness values but also enables visual inspection, photo documentation, and digital storage of coating condition, including thickness and color data. By combining optical measurement with digital analysis, the Coating Drill offers a reliable and traceable solution for quality control and inspection of complex coating systems in accordance with ISO 2808.
As Innovls expands its role in delivering advanced coating-analysis solutions, we also provide full technical support, training, and integration services to ensure clients gain maximum value from the Coating Drill system. Our team works closely with laboratories, inspectors, manufacturers, and industrial partners to implement precise measurement workflows that improve quality control, enhance documentation reliability, and support compliance with global coating-inspection standards. Through this partnership, Innovls helps organizations adopt cutting-edge technology that strengthens their inspection capabilities and elevates the accuracy and credibility of their coating evaluations.
Request a Quote or Technical Datasheet
Our team is ready to help you select the right Säberg Coating Drill configuration for your coating inspection application.